

China Digital Vacuum Gauge Selection Tips for Accurate Readings
2026-11-16
Choosing a digital vacuum gauge shouldn’t feel like a shot in the dark. Yet with so many options coming out of China’s instrumentation market, even experienced engineers can misread specs and end up with readings they can’t trust. This guide cuts through the clutter with selection tips that have been field-checked alongside HONGSEN gauges—so your next reading is accurate, repeatable, and genuinely useful.
Reading Between the Digits: Why Display Resolution Isn't the Same as Accuracy
It’s tempting to equate a long string of digits on a screen with trustworthy measurements. A multimeter that reads 3.2874 V feels more precise than one that stops at 3.29 V, but that extra decimal place doesn’t automatically mean the number is closer to the true voltage. Display resolution simply shows how finely the instrument can slice the signal; it says nothing about whether those slices are cut in the right place.
Accuracy, on the other hand, depends on things you can’t see: the quality of the internal voltage reference, the tolerance of the resistors in the input divider, the temperature drift, and how recently the unit was calibrated. A cheap meter can easily have a 4,000-count display and a basic accuracy of ±1% of reading, meaning a 3.287 V reading might be off by over 30 mV. Meanwhile, a well-built 3.5-digit meter could be specified to ±0.05%, delivering 3.29 V with far less error even though it shows fewer digits.
The practical takeaway is to read the fine print on accuracy specifications, not just the digit count. Look for formulas like ±(0.1% of reading + 2 counts) and consider the operating temperature range and calibration history. In real-world measurements, chasing more display digits without checking accuracy can lead to false confidence and bad decisions—especially when you’re measuring small signals or comparing readings across instruments.
Sensor Tech Face-Off: Matching Pirani, Capacitance, and Piezo to Your Vacuum Window
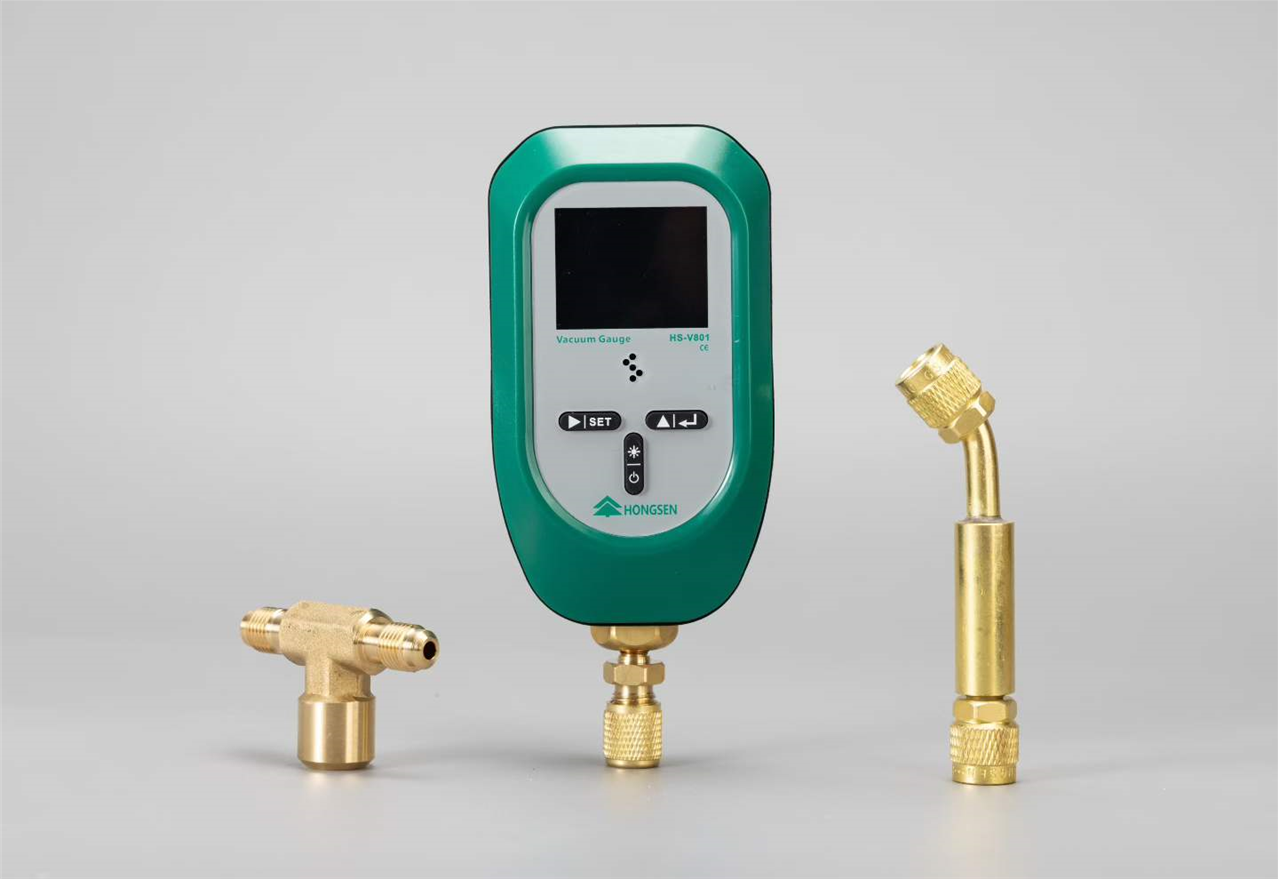
If your vacuum window has to handle roughing cycles, backfill gas, or sudden venting, the sensor choice changes quickly. A Pirani gauge shines from about 10 mbar down to 10^-3 mbar because it reads heat loss from a heated wire, but it assumes a known gas mix. Add argon or helium and the reading drifts unless you correct for gas type. That makes it a solid, low-cost pick for dry air or nitrogen systems, but less ideal when the process gas changes often.
Capacitance manometers take a different route. A thin diaphragm flexes under pressure, and the changing gap alters capacitance. The output is direct and largely independent of gas species, so it handles reactive or mixed gases without correction tables. The trade-off is price and warm-up drift. If your vacuum window sits on a load-lock or process chamber where repeatability matters more than upfront cost, capacitive sensing earns its keep.
Piezo sensors take the opposite end of the vacuum scale. A micromachined diaphragm bends under pressure and converts that strain into a measurable signal, which gives you a compact, fast, and inexpensive gauge. The catch is that they run out of resolution below roughly 1 mbar, so they are blind in high vacuum. If your vacuum window mostly sees rough vacuum, purge cycles, or leak-test conditions, a piezo transducer offers quick feedback without taking up much space. Pair it with a Pirani for overlapping ranges and the two cover everything from atmosphere to the start of high vacuum without breaking the budget.
Calibration Rituals for Reliable Readings from Chinese-Built Gauges
The first thing you notice when unboxing a Chinese-built gauge is that the manual often reads like a rushed translation of a rushed translation. But don't let that shake your confidence. A reliable reading starts with letting the unit acclimate to your shop's temperature for at least two hours. Metal and electronics behave differently at 10°C than at 25°C, and skipping this step is how you end up with measurements that drift like a cheap compass.
Most of these gauges ship with factory calibration that's merely a suggestion. Before you trust the numbers, run a three-point check using gauge blocks you've verified against a known standard. At zero, at mid-range, and at full scale. Don't be surprised if the mid-range point is off by a few microns; that's not a defect, it's just how the linearity curve was set on a Tuesday afternoon in Shenzhen. Adjust it with the fine-tune screws or the digital offset menu, and then repeat the check. Twice.
One habit that separates careful machinists from frustrated ones is writing down the date and the offset value after every calibration session. Chinese-built gauges sometimes have a memory quirk: after a power cycle, the zero point can shift by half a division. A quick note on masking tape stuck to the gauge body will save you from chasing phantom errors later. And if you ever drop the gauge — even from a few centimeters — recalibrate before trusting it again. These instruments reward patience, not blind faith.
Smart Connectivity and Data Logging: When Extra Features Earn Their Keep
Many devices now ship with Bluetooth or Wi-Fi and the ability to record every session, but the real question is whether these additions solve a problem or just add complexity. A good example is a mid-range power meter or smart trainer: the data logging becomes genuinely useful when it lets you spot a gradual drop in cadence or power output over several weeks, or when it automatically syncs to an app you already use. If the connectivity just mirrors a number that is already on the screen, it often feels like a gimmick.
The features earn their keep when they reduce the number of manual steps. Think of a coffee grinder that remembers your preferred grind time per bean type, or a battery charger that logs internal resistance across cycles and alerts you before a cell fails. In those cases, the extra cost and potential points of failure are justified because the data changes a decision you would otherwise make blindly. Without that causal link, smart features remain just another checkbox.
Chemical Compatibility and Outgassing: Hidden Threats to Measurement Stability
Many precision measurement systems fail not because of electronic drift or mechanical wear, but because the materials in contact with the sample or environment slowly react, leach, or release trace substances. A polymer seal that seems inert at room temperature can swell in the presence of a solvent, altering its dimensions just enough to shift the alignment of an optical path. A metal fitting chosen for its corrosion resistance may still catalyze a side reaction with a reactive gas, creating a new species that the sensor reads as a false signal. These chemical incompatibilities often produce errors that look like ordinary noise or slow zero-point drift, making them extremely difficult to trace back to their source.
Outgassing presents a subtler but equally dangerous problem, especially in vacuum systems, gas analyzers, or any instrument that operates at elevated temperatures. Plastics, adhesives, and even some supposedly clean ceramics release volatile organic compounds, water vapor, or plasticizers over time. In a mass spectrometer, these background gases can overlap with the mass peaks of the actual analyte, reducing the signal-to-noise ratio or creating phantom readings. In an optical hygrometer, outgassed water from a housing can keep the local humidity artificially high long after the environment has dried. What makes outgassing so insidious is that it is rarely constant; the rate changes with temperature cycling, aging, and previous exposure to solvents, so a system that passes a short calibration check may still drift unpredictably during a long measurement campaign.
The only reliable defense is to treat chemical compatibility and outgassing as design constraints rather than afterthoughts. This means selecting materials based on the full chemical environment, not just the primary analyte, and considering factors like temperature extremes, UV exposure, and cleaning solvents. For critical joints and seals, metal gaskets or fully fluorinated polymers often outperform cheaper elastomers, despite higher initial cost. Pre-baking components under vacuum can drive off volatile residues before assembly, but this must be verified by residual gas analysis, not just a visual inspection. Long-term stability tests that mimic real operating conditions—including temperature cycles and exposure to trace contaminants—are essential, because a material that looks perfectly stable on a datasheet may still ruin a measurement when placed in the wrong chemical neighborhood.
Total Cost of Ownership: Where Domestic Chinese Gauges Shine Against Imported Units
The initial invoice is only the starting point. Domestic Chinese gauges typically land at 30–50% below comparable imported units, yet the real savings surface after installation. Shorter domestic logistics mean a standard order can arrive in days instead of weeks, so warehousing and project buffer stocks shrink accordingly. That frees working capital without compromising measurement continuity.
Spare parts and recalibration reveal an even wider gap. Local manufacturers hold common sensor modules, displays and seals in regional warehouses, allowing replacement within a few working days. Imported equivalents often require international freight, customs clearance and a repair authorization queue, which can stretch downtime to a month or more. Domestic calibration labs also charge less per point and return instruments faster, keeping audit cycles on schedule.
Over a five-to-seven-year service life, the difference compounds. Chinese gauge builders have moved to automated production and mature pressure-sensor supply chains, so unit-to-unit consistency no longer demands a premium import badge. Firmware tweaks, range changes and technical questions are handled in the same time zone, often by engineers who can read raw output logs directly. The result is a lower total cost of ownership not from cutting corners, but from fewer logistics layers and faster local support.
FAQ
Focus on the pressure range you actually work in. Many gauges have wide ranges but lose sensitivity at the low end, so match the gauge's sweet spot to your typical vacuum level.
It matters a lot. Pirani sensors handle rough vacuum well but drift over time, while capacitance diaphragm sensors offer better long-term stability and gas independence, though they cost more. Your process gas and pressure range decide which one fits.
Not necessarily. Resolution can look impressive but if the underlying accuracy is poor, those extra digits are just noise. Check the stated accuracy as a percentage of reading or full scale before trusting the display.
At least once a year if you rely on it for critical measurements. Harsh environments or continuous use may demand more frequent checks. Some gauges allow field calibration with a reference standard, which saves downtime.
Yes, they can introduce leaks or outgassing. Use clean, compatible fittings with minimal dead volume. Avoid plastic tubing for deep vacuum; metal or thick-walled rubber is better.
It's possible with combination gauges that pair different sensor technologies, but the transition range can be less accurate. For precise work, separate gauges optimized for each range often give more reliable data.
If your vacuum changes quickly, a slow sensor will lag and show misleading values. Fast-responding gauges are essential for dynamic processes like coating or leak detection.
Usually yes, especially if your setup isn't climate controlled. Temperature drift can skew readings by several percentage points, and compensation keeps numbers stable across normal room temperature swings.
Conclusion
A crisp digital readout can lull you into trusting numbers that drift the moment conditions change. The truth is that display resolution often has little to do with real accuracy, so before buying a gauge, check the sensor's specified error band across your working pressure range. For rough vacuum, a Pirani sensor handles low pressures well but tends to lose linearity near atmosphere. Capacitance gauges offer excellent accuracy in the mid-range and are largely gas-independent, while piezo sensors are robust and cheap for coarse vacuum but can struggle with temperature swings. Match the sensor to the actual vacuum window you care about, not the one that looks best on a spec sheet. Once installed, regular zero and span checks against a reference standard make a measurable difference, especially for Chinese-built units where factory calibration may have shifted in transit. A quick nitrogen purge before zeroing can also help remove residual moisture that would otherwise skew readings.
Smart connectivity and data logging can feel like gimmicks until a subtle leak or pump degradation shows up in a trend plot weeks before it affects a process. If you actually review logs or set alarms, the extra cost is justified; otherwise, a simple analog output may serve you better. Pay close attention to wetted materials and outgassing, as some elastomers and sensor coatings release volatiles that contaminate low-pressure measurements and create false stability. In terms of total cost, domestic Chinese gauges often beat imported ones on purchase price and spare sensor availability, but the real savings come from selecting a model whose calibration interval and replacement parts fit your maintenance schedule. Spending slightly more on a gauge that stays accurate longer is usually cheaper than repeatedly swapping affordable units that drift.
Contact Us
Contact Person: KOPASS HO
Email: [email protected]
Tel/WhatsApp: 8613606566112
Website: https://www.hongsenref.com/