

China Turnkey Complete Cleanrooms Engineered for Precision and Compliance
2026-09-09
Walk into any pharmaceutical or biotech facility and you'll see the same silent demand: cleanrooms that perform flawlessly under audit-level scrutiny. But sourcing that outcome from fragmented suppliers can feel like assembling a jet engine from mismatched parts. Enter the turnkey model—and a partner like GENO Pharmatech, who builds precision and compliance into every joint, filter, and control loop from day one. Here's what that means for your next project.
Cleanroom Precision Begins With the Right Design Partner
Cleanroom precision is rarely something you can retrofit. It starts during the early design phase, when a partner asks about your specific process, not just your target ISO class. A capable design team will map out particle sources, equipment heat loads, and how operators actually move through the space. These inputs shape fan filter unit placement, return air chase locations, and the pressure cascade. If those decisions are made without this context, later adjustments tend to be expensive and rarely achieve the level you originally needed.
Experienced partners also pay attention to details that often get overlooked: how cables and pipes penetrate walls, how floor coving and wall joints are finished, how deeply light fixtures sit in the ceiling, and even how air moves through the gowning room. They run contamination dispersion simulations during the drawing stage and adjust the layout before construction begins. That kind of front-end thinking is what keeps a cleanroom performing consistently over time, rather than just passing a one-time validation test.
Turnkey Solutions That Remove Construction Guesswork
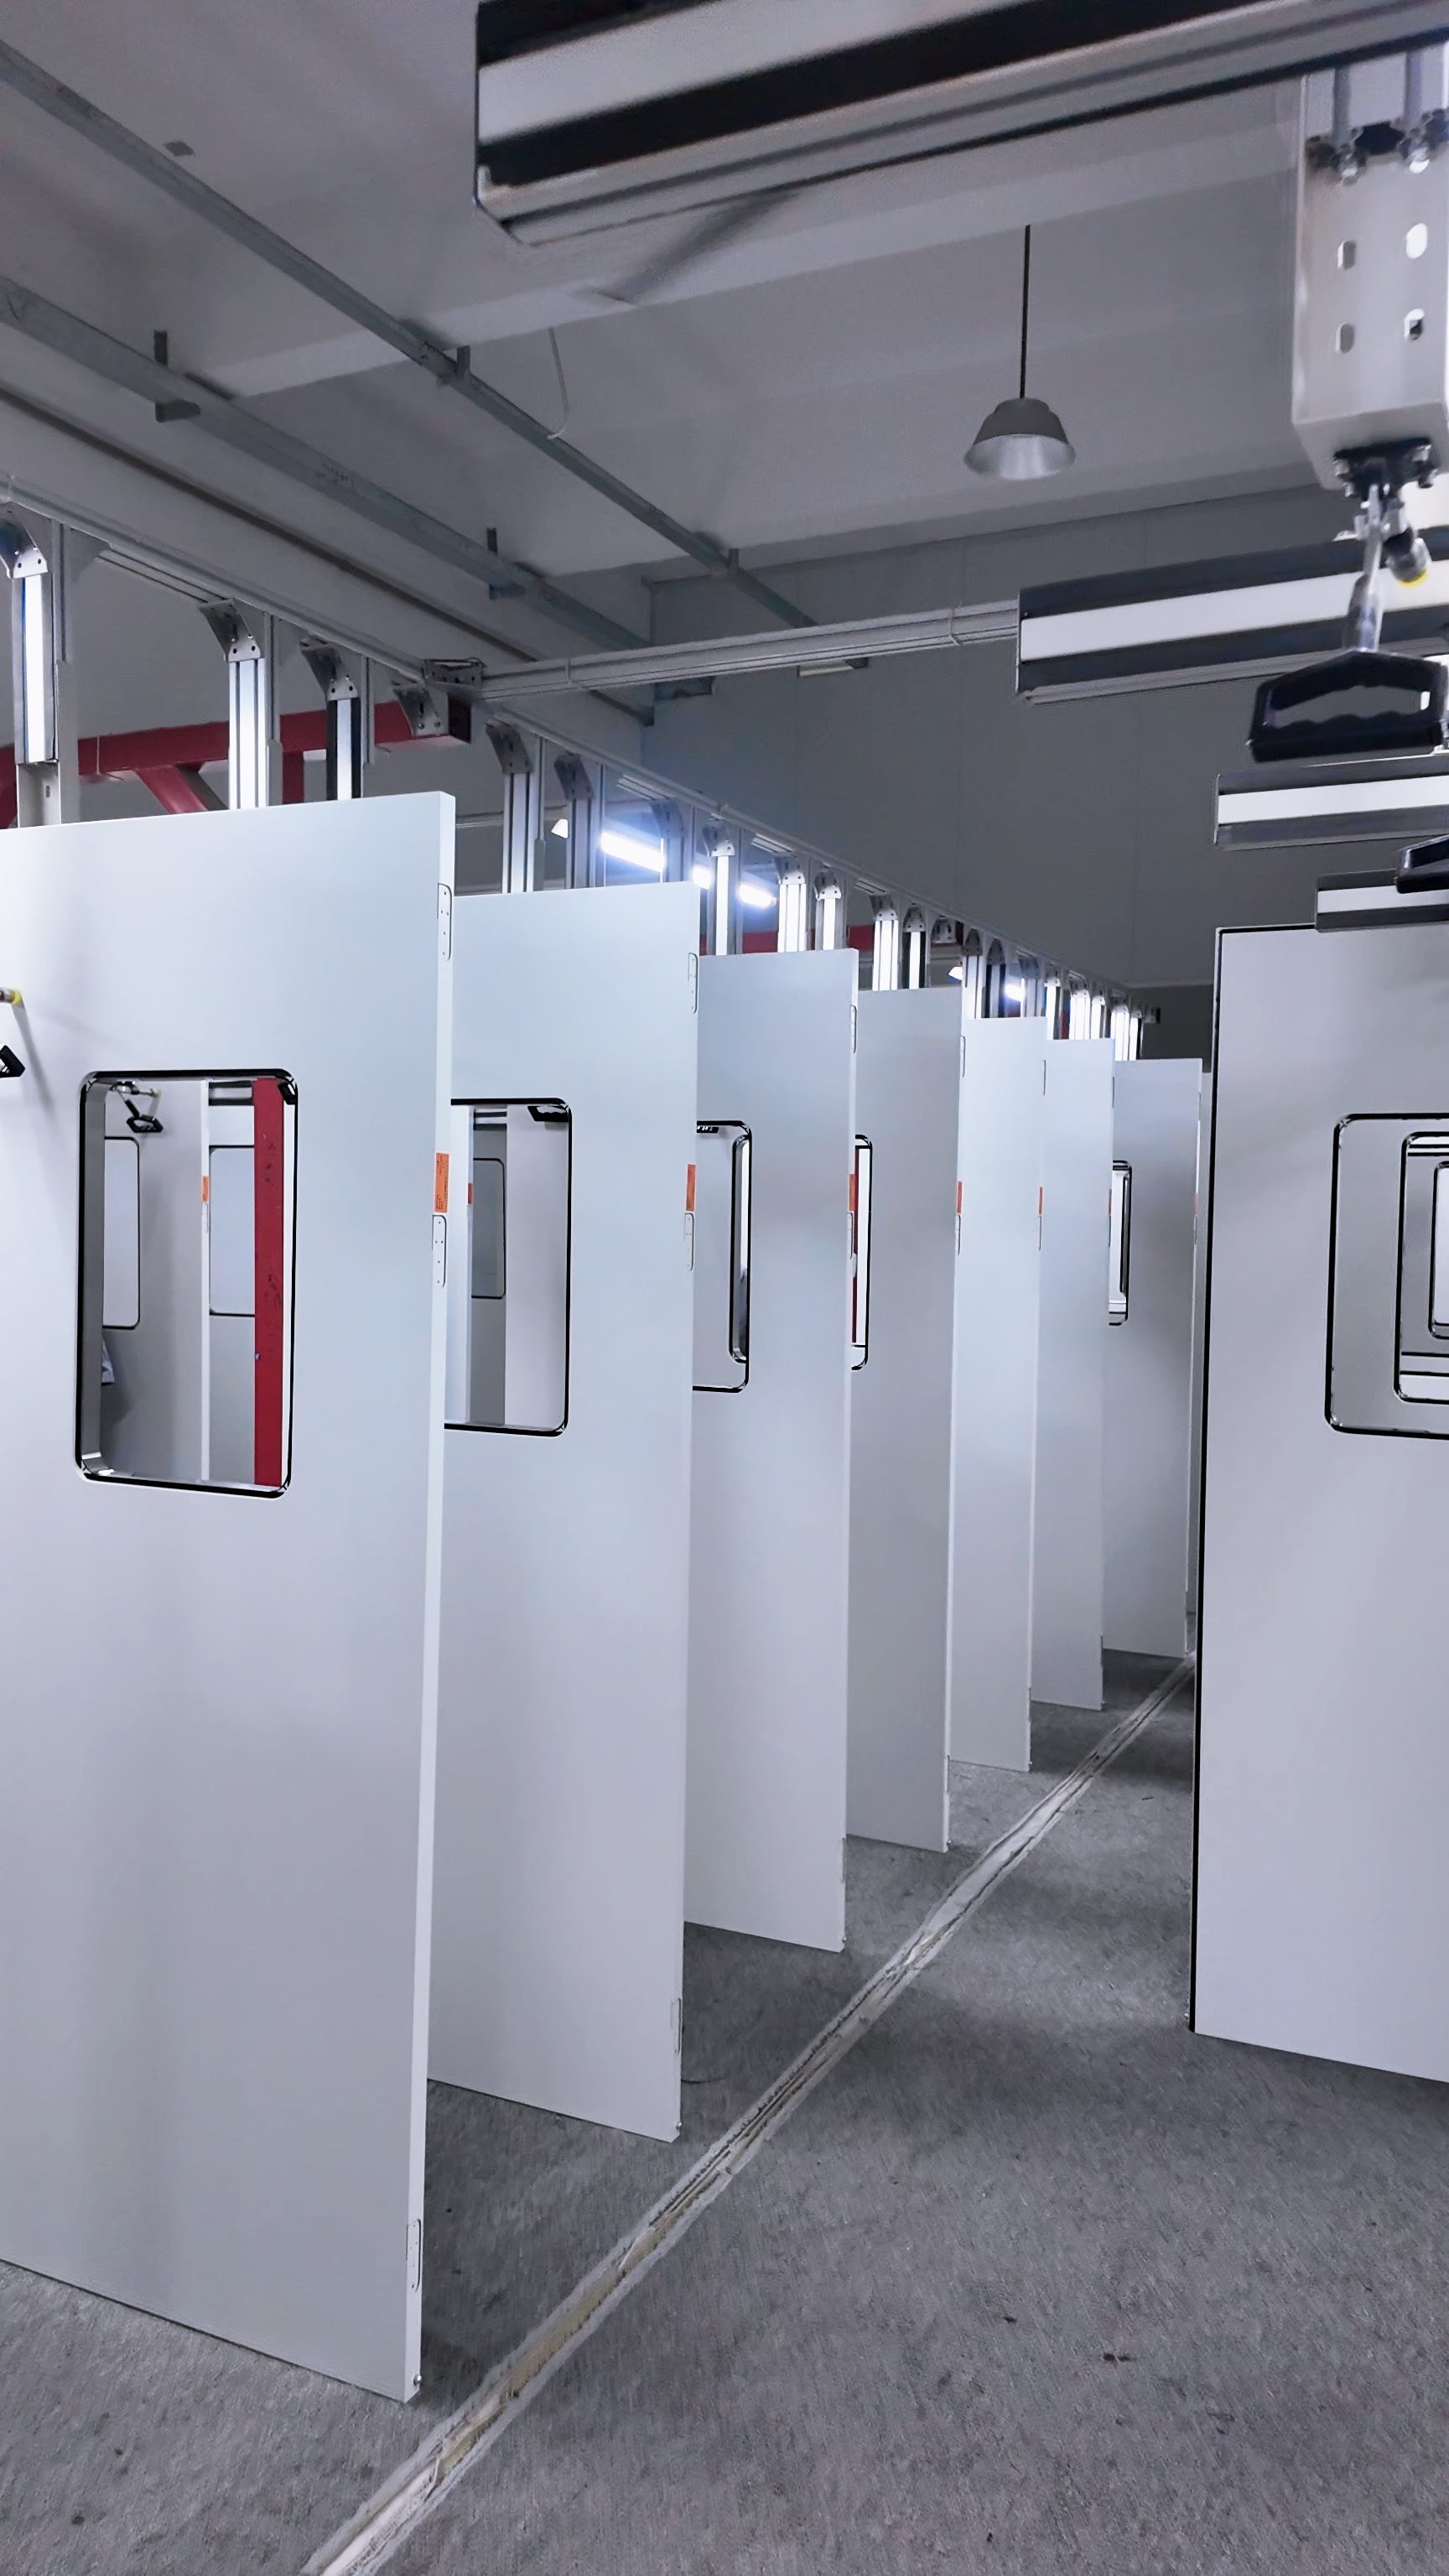
Every project starts with a clear, fixed scope and a single point of accountability, so you never have to piece together multiple vendors or wonder who is responsible for what. We handle the design, engineering, permitting, and build as one integrated team, removing the usual back-and-forth that slows sites down.
Our pre-engineered systems and standardized detailing mean the structural path is already proven before we break ground. That leaves less room for field improvisation, fewer surprises during inspections, and a predictable schedule from foundation to handover.
You get weekly photo updates, live budget tracking, and direct access to the project lead. If a decision needs to be made, you hear from the person who can actually make it, not a call center. That is how we take the guesswork out of construction and put control back in your hands.
ISO 14644 Compliance in Every Square Meter
Achieving ISO 14644 compliance isn't about checking a box—it's about ensuring every square meter of your cleanroom performs exactly as intended, regardless of how often the doors open or equipment cycles shift. From unidirectional airflow zones to the corners where particles tend to linger, each area must meet the same strict classification limits. That means regular particle counting at multiple locations, not just at the certification point, and paying attention to how air changes per hour actually distribute cleanliness across the entire floor plan.
Real compliance happens when you stop treating the room as a single uniform space and start looking at it as a series of micro-environments. A gowning area may need different monitoring frequency than a critical filling line, yet both fall under the same overall standard. By mapping particle sources, verifying recovery times after interruptions, and aligning your sampling plan with actual operational workflows, you can maintain ISO 14644 compliance in every square meter—without over-testing or leaving blind spots that later show up as excursions.
China’s Cleanroom Industry Moves Beyond Standard Builds
The cleanroom sector in China has moved well beyond the era of interchangeable prefabricated shells. Facility owners now expect the controlled environment to be shaped around a specific production flow, with air handling, material transfer, and equipment layout designed together rather than treated as separate add-ons.
In sectors like biopharma and advanced semiconductor packaging, this shift is visible in hybrid wall systems, custom plenum depths, and zoned pressure cascades that reflect actual contamination risks at each step. Contractors increasingly coordinate with process engineers early, adjusting filtration placement, cleanroom garment protocols, and even floor finishes before construction begins, instead of relying on a standard cleanroom template.
The practical payoff is fewer post-handover retrofits and shorter commissioning cycles. A cleanroom built around a defined manufacturing process tends to reach stable particle counts faster and requires less rebalancing once production ramps up, which is why more Chinese manufacturers now treat cleanroom design as an engineering exercise rather than a commodity purchase.
Balancing Cost and Compliance Without Cutting Corners
Balancing cost and compliance starts with a clear-eyed view of which obligations carry real legal or operational weight versus which are mostly administrative overhead. Many organizations overspend on blanket solutions or chase certifications that do not align with their actual exposure. Instead, mapping each requirement to a specific risk lets you direct budget where it matters most—updating core processes, securing sensitive data, or maintaining critical licenses. Lower-priority items are not ignored, but handled through lean, repeatable methods rather than expensive ad hoc fixes.
Durable savings come from strong internal controls and staff awareness, not from shortcuts in audits or reporting. Simple, well-documented workflows and regular training catch mistakes early, when they cost far less than penalties or remediation later. When external costs rise, renegotiate vendor contracts, consolidate compliance tools, or roll out changes in phases. What you should never do is falsify records or delay required disclosures—those choices only transfer cost into the future, often with interest.
The Complete Cleanroom Timeline: From 3D Model to Validation
A cleanroom project rarely starts with construction. It starts as a fully coordinated 3D model where every wall panel, HEPA housing, and utility penetration is placed before anyone orders material. Designers run clash detection between ductwork, process piping, and structural steel to catch interferences that would otherwise surface mid-build. That digital rehearsal feeds directly into fabrication drawings, so the panels and mechanical skids arrive on site ready to assemble rather than waiting for field measurements.
Once the model is locked, the physical work follows a strict sequence. Prefabricated wall panels and ceiling grids go up first, then the mechanical and electrical rough-in. Gasketed joints, coved floor-wall transitions, and flush-mounted fixtures are installed to limit places where particles can collect. Air handling equipment and fan filter units are set before finishes are sealed, because any later modification would mean re-cleaning and re-testing entire zones.
Validation is where the room proves it can meet its classification. Airflow velocity, filter integrity, room pressurization, and temperature and humidity uniformity are all measured against design criteria. Particle counts are taken at rest and during simulated operations. Each result is logged and compared to acceptance limits. Only when the data matches the target ISO class does the cleanroom get released for production use.
FAQ
A full turnkey package covers design, material supply, construction, HVAC, filtration, electrical, plumbing, and final certification. You get a ready-to-use controlled environment without coordinating multiple vendors.
Precision comes from tight control over airflow, temperature, humidity, and particle counts. Advanced FFUs with HEPA or ULPA filters, plus real-time monitoring systems, keep the room within specified tolerances for sensitive production.
Most projects follow ISO 14644-1 classifications from ISO 5 to ISO 8, as well as GMP grades A through D for pharmaceutical use. Some facilities also align with local Chinese GB standards and international FDA or EU requirements.
Chinese builders offer competitive pricing, strong manufacturing capacity, and fast lead times for components like panels and HVAC units. Many have years of experience serving semiconductor, biotech, and medical device clients worldwide.
Yes, layouts, air change rates, pressure cascades, and surface finishes are tailored to your process. Whether you need a small R&D lab or a large production floor, the design adapts to your workflow and equipment.
A standard project might take 8 to 16 weeks from design approval to final handover, depending on size and complexity. Larger or highly specialized rooms can extend beyond that, but the turnkey approach avoids delays from vendor coordination.
The room undergoes particle count tests, airflow velocity checks, filter integrity scans, and pressure differential verification. A detailed validation report is provided, and on-site training can be arranged for your operators.
Conclusion
Precision in cleanroom construction rarely starts with a list of specifications; it starts with a partner who understands how airflows, materials, and operational workflows interact long before ground is broken. Across China, turnkey cleanroom providers have moved away from fragmented subcontracting toward fully integrated design-build models. This means early-stage 3D modeling isn't just a visual aid—it becomes the single source of truth for every downstream decision, from HVAC placement to door swing direction. When the design phase is tied directly to ISO 14644 particle count targets, construction guesswork drops sharply. Instead of patching together vendor promises, project owners see a unified team accountable for every square meter, including pressure cascade testing, filter integrity checks, and final validation documentation.
The real differentiator in China's cleanroom market isn't just lower labor costs; it's the discipline to balance tight budgets with uncompromising compliance. Experienced turnkey teams treat cleanroom classification as a continuous thread—from the first architectural layout through installation, commissioning, and certification—rather than a checklist bolted on at the end. This approach keeps costs predictable without cutting corners on gasketing, cleanable surfaces, or instrumentation. The timeline from 3D model to validation now follows a clear sequence: design freeze, controlled construction, phased testing, and third-party verification. As a result, pharmaceutical, semiconductor, and medical device facilities receive complete cleanrooms engineered for precise particle control and regulatory readiness, not just empty shells waiting for someone else to make them work.
Contact Us
Contact Person: Amy Yang
Email: [email protected]
Tel/WhatsApp: 008619330882686
Website: https://www.genopharmatech.com/